
Traditional + Timeless
Hidden Hills Residence
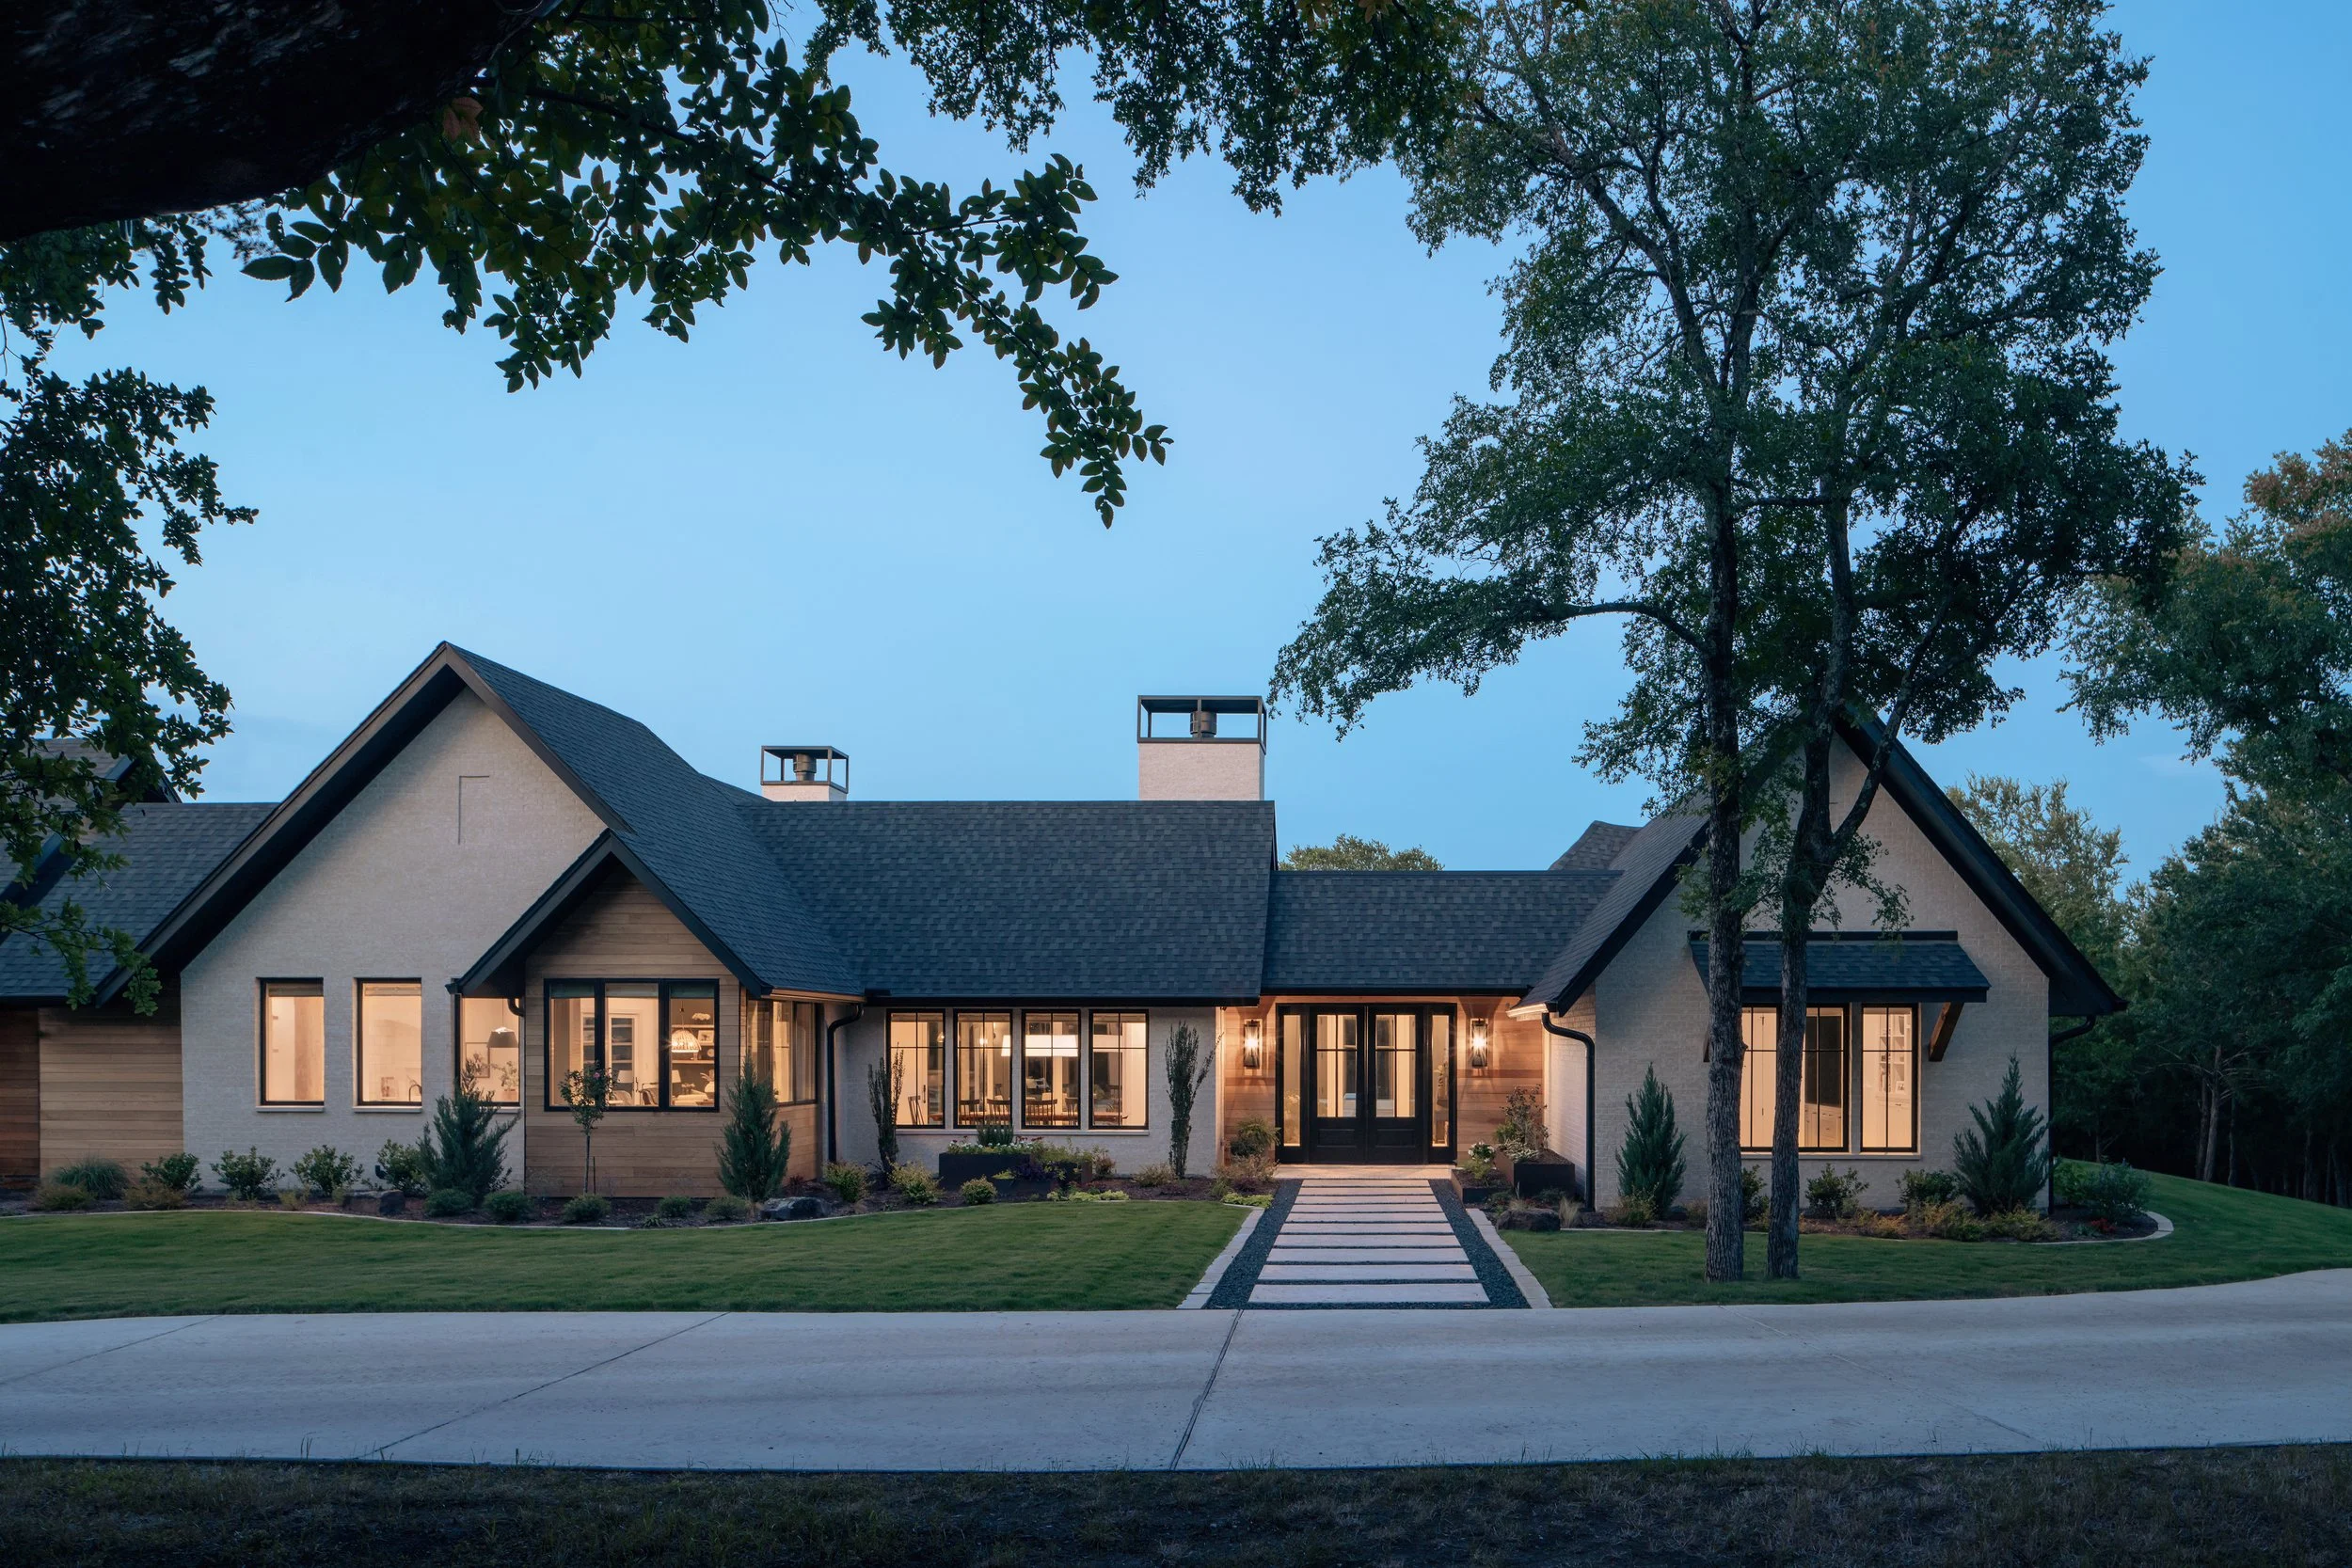
A next chapter, thoughtfully designed.
New Build/ 4,500 Sq. Ft. + 800 Sq. Ft. Guest House
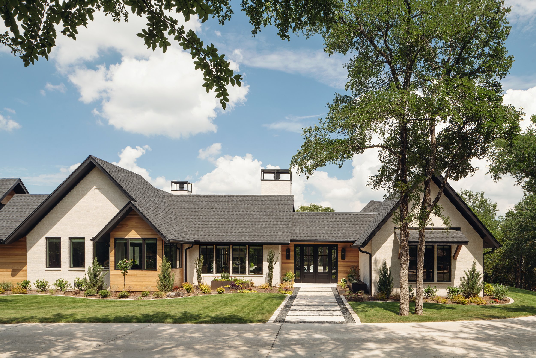
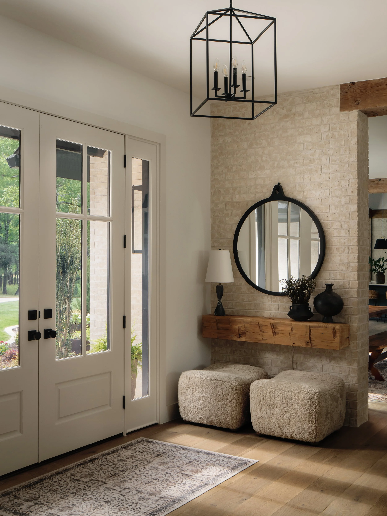
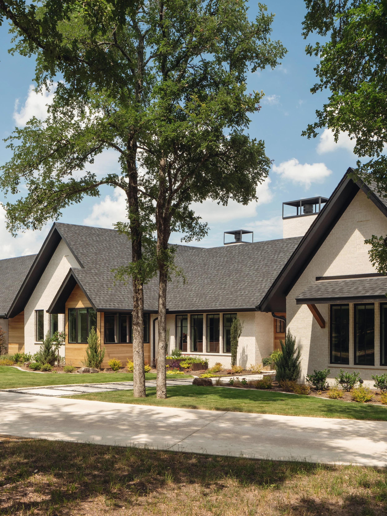
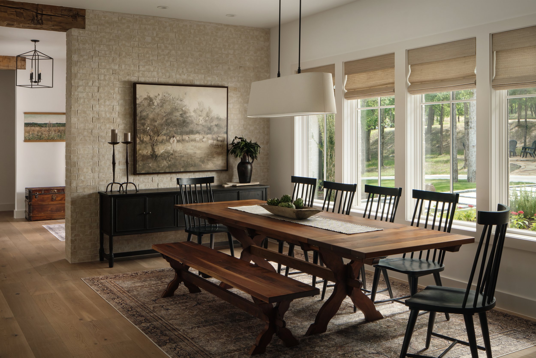
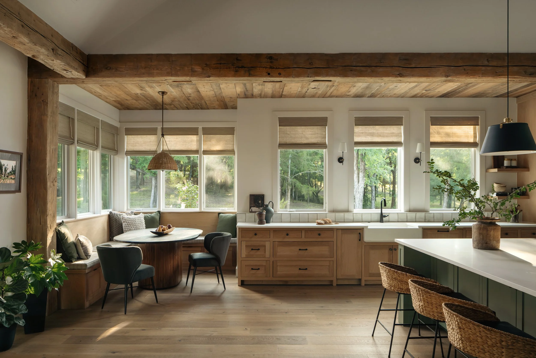
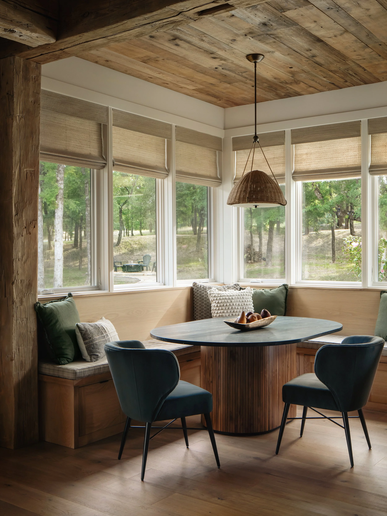
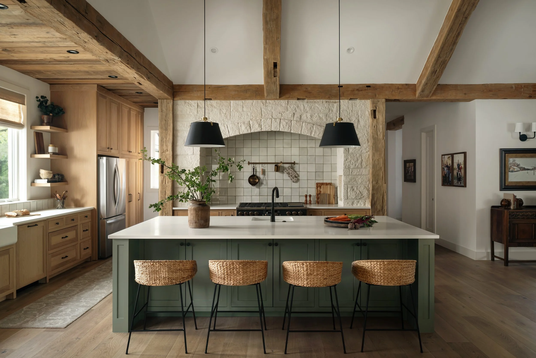
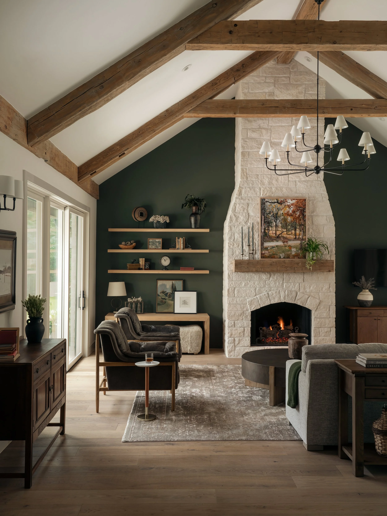
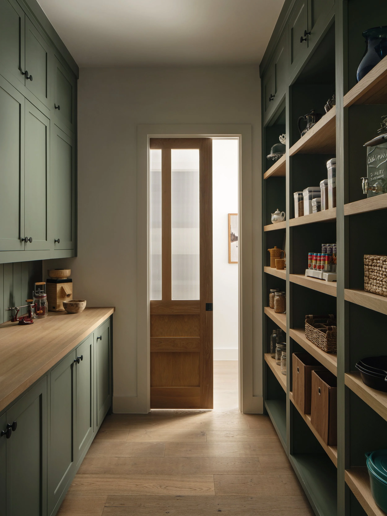
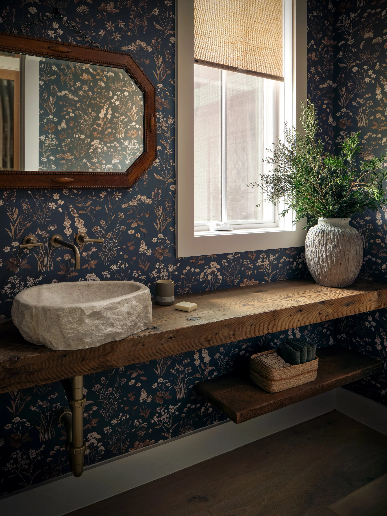
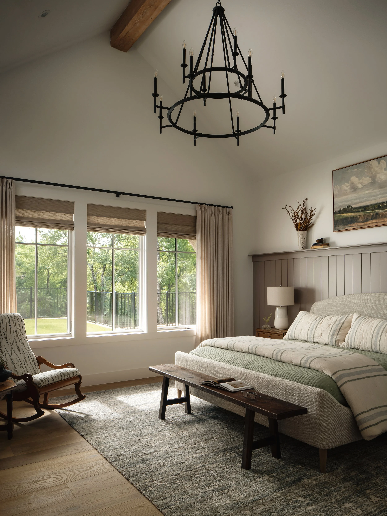
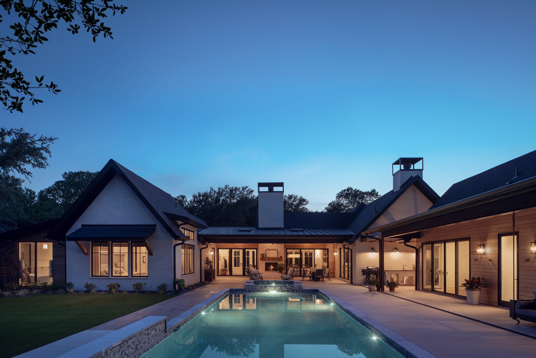
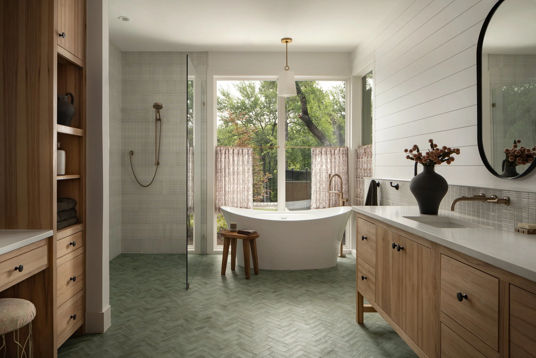
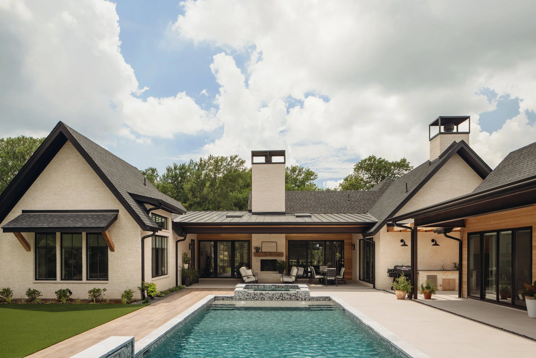
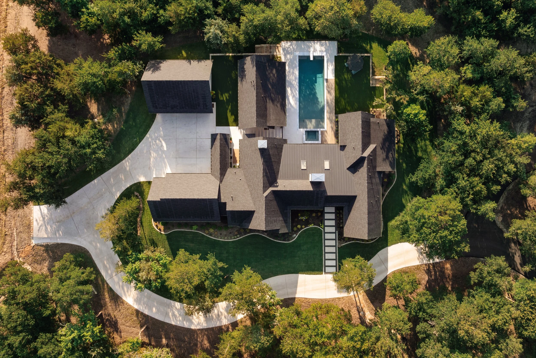
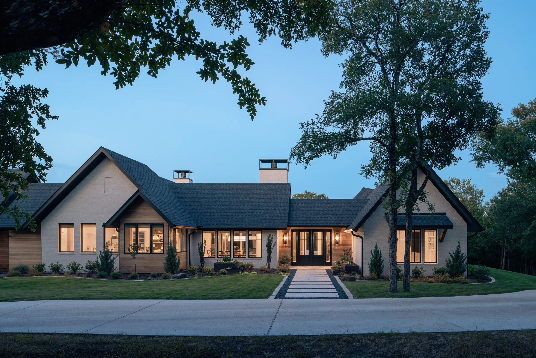
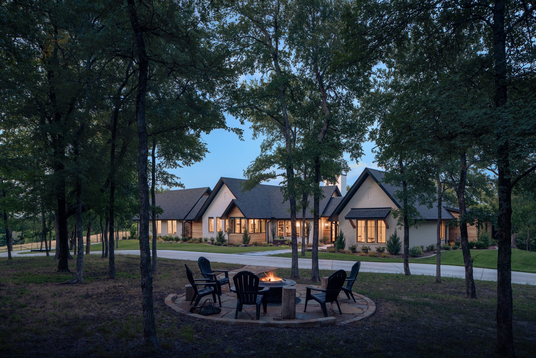
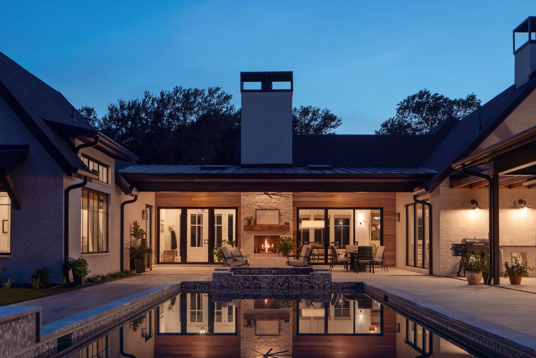
After twenty-plus years in the same home, this retired couple was ready for a new chapter, and the Hidden Hills Residence was designed to make that transition feel like an arrival rather than a departure. The project was an exercise in traditional design, with ĒSO serving as steward of the homeowners' style and bringing their vision to life through carefully considered design. Spaces were shaped around the couple's love of hosting, with generous gathering areas built to hold family and grow with the memories made in them. A significant change after decades of familiarity, the process was approached with patience and care at every decision point, and the result is a home that feels both entirely new and unmistakably theirs.
Architect: ĒSO Architecture + Design
Photography: Chase Daniel