Expansive + Connective
Bridge Hill Remodel
Connecting spaces.
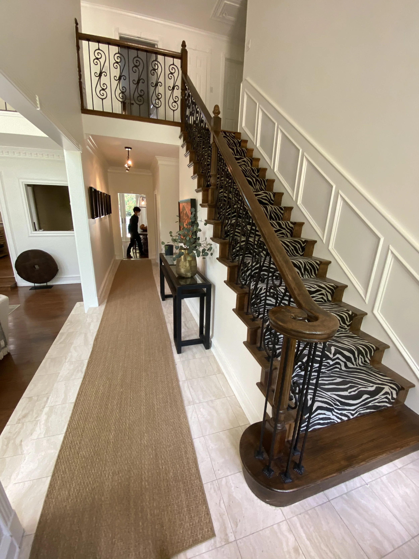
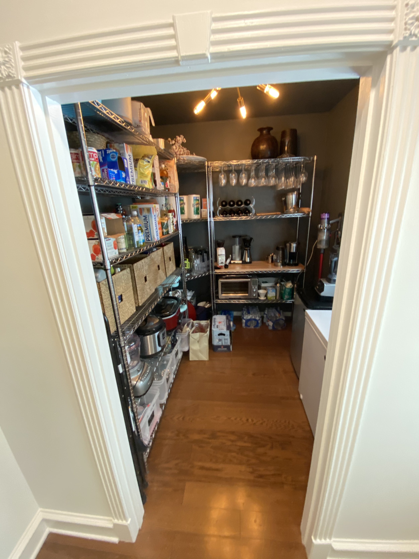
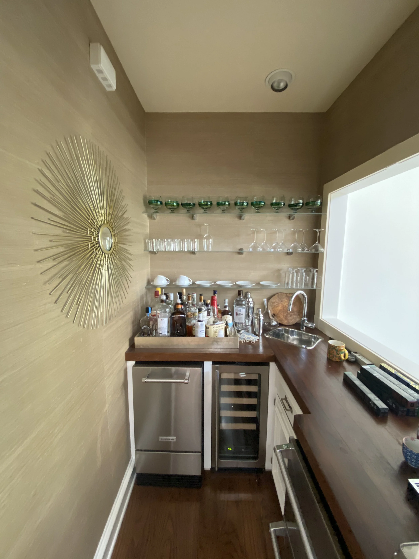
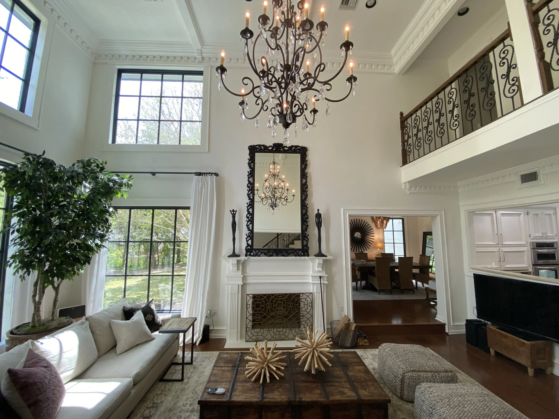
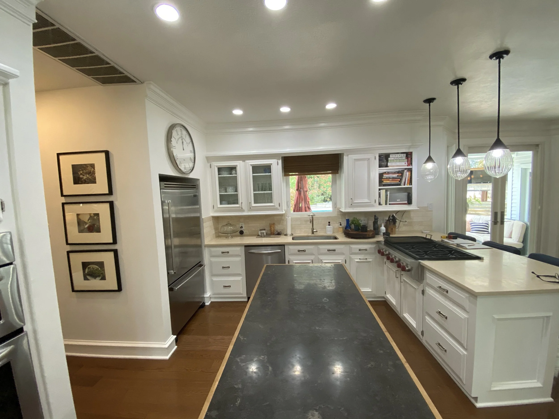
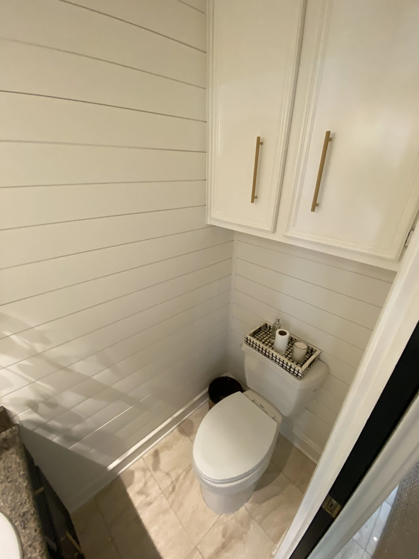
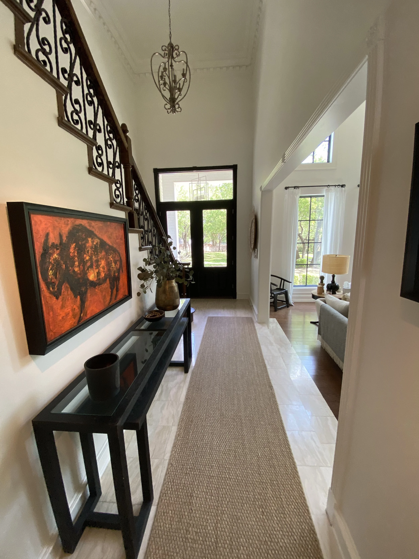
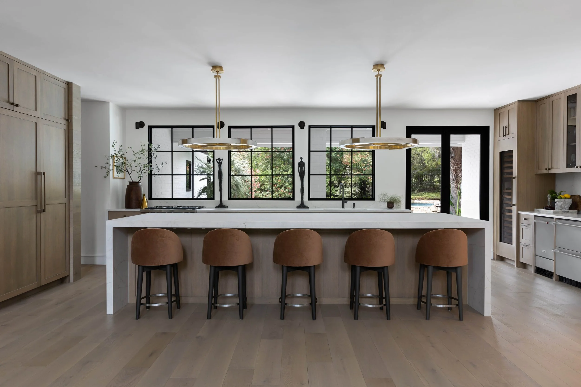
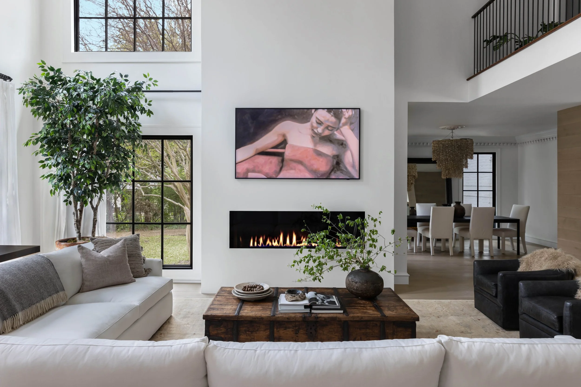
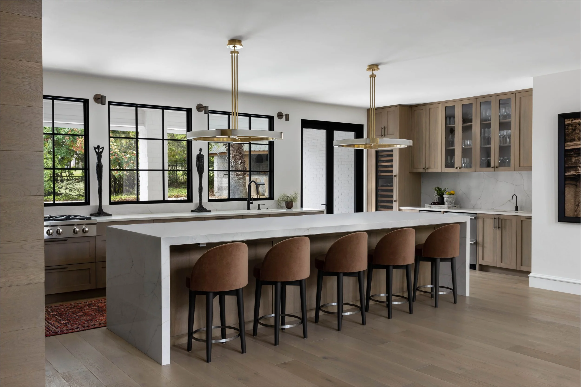
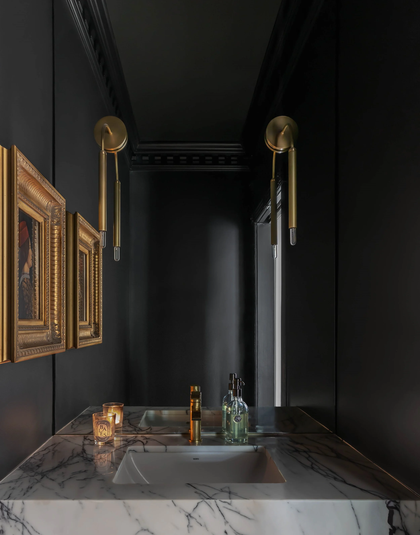
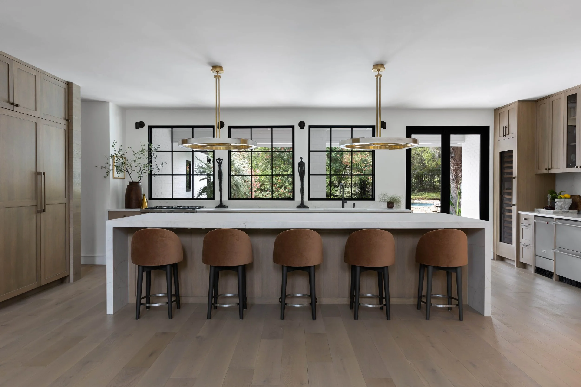
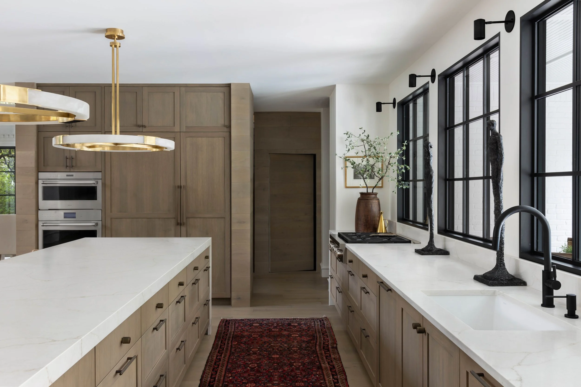
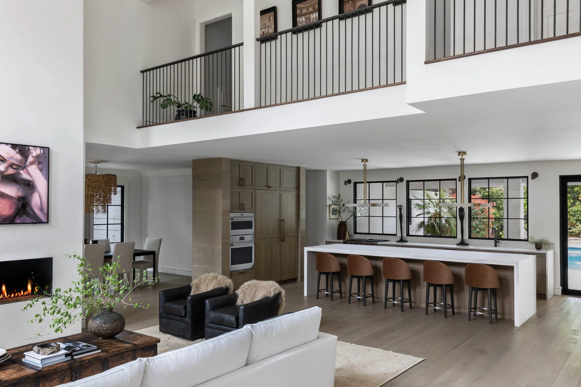
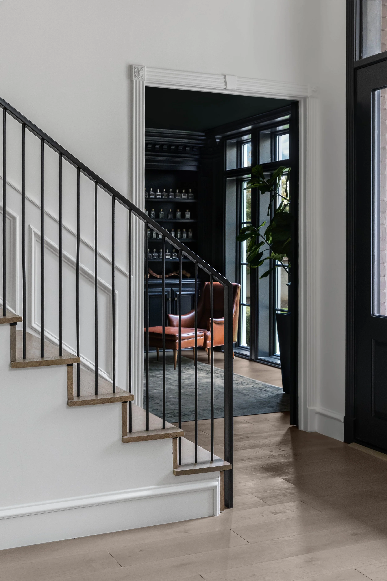

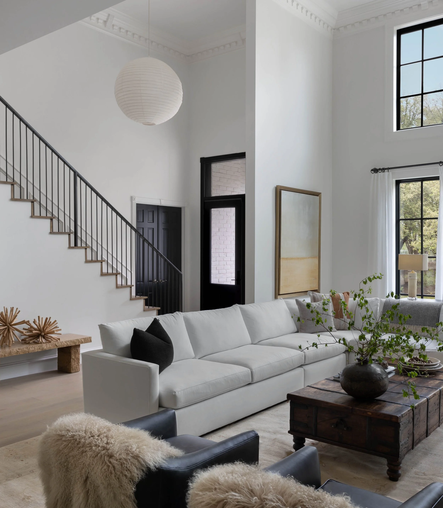
The Bridge Hill Residence underwent a comprehensive remodel focused on improving flow and functionality. The kitchen was expanded and integrated with adjacent living spaces, replacing a solid wall of cabinetry with an open view to the backyard pool. The living room floor was raised and the entry wall removed, creating a seamless sequence of entertaining spaces. A powder bath incorporates a strategically relocated doorway to enhance privacy, resulting in improved ambiance and cohesion throughout the home.
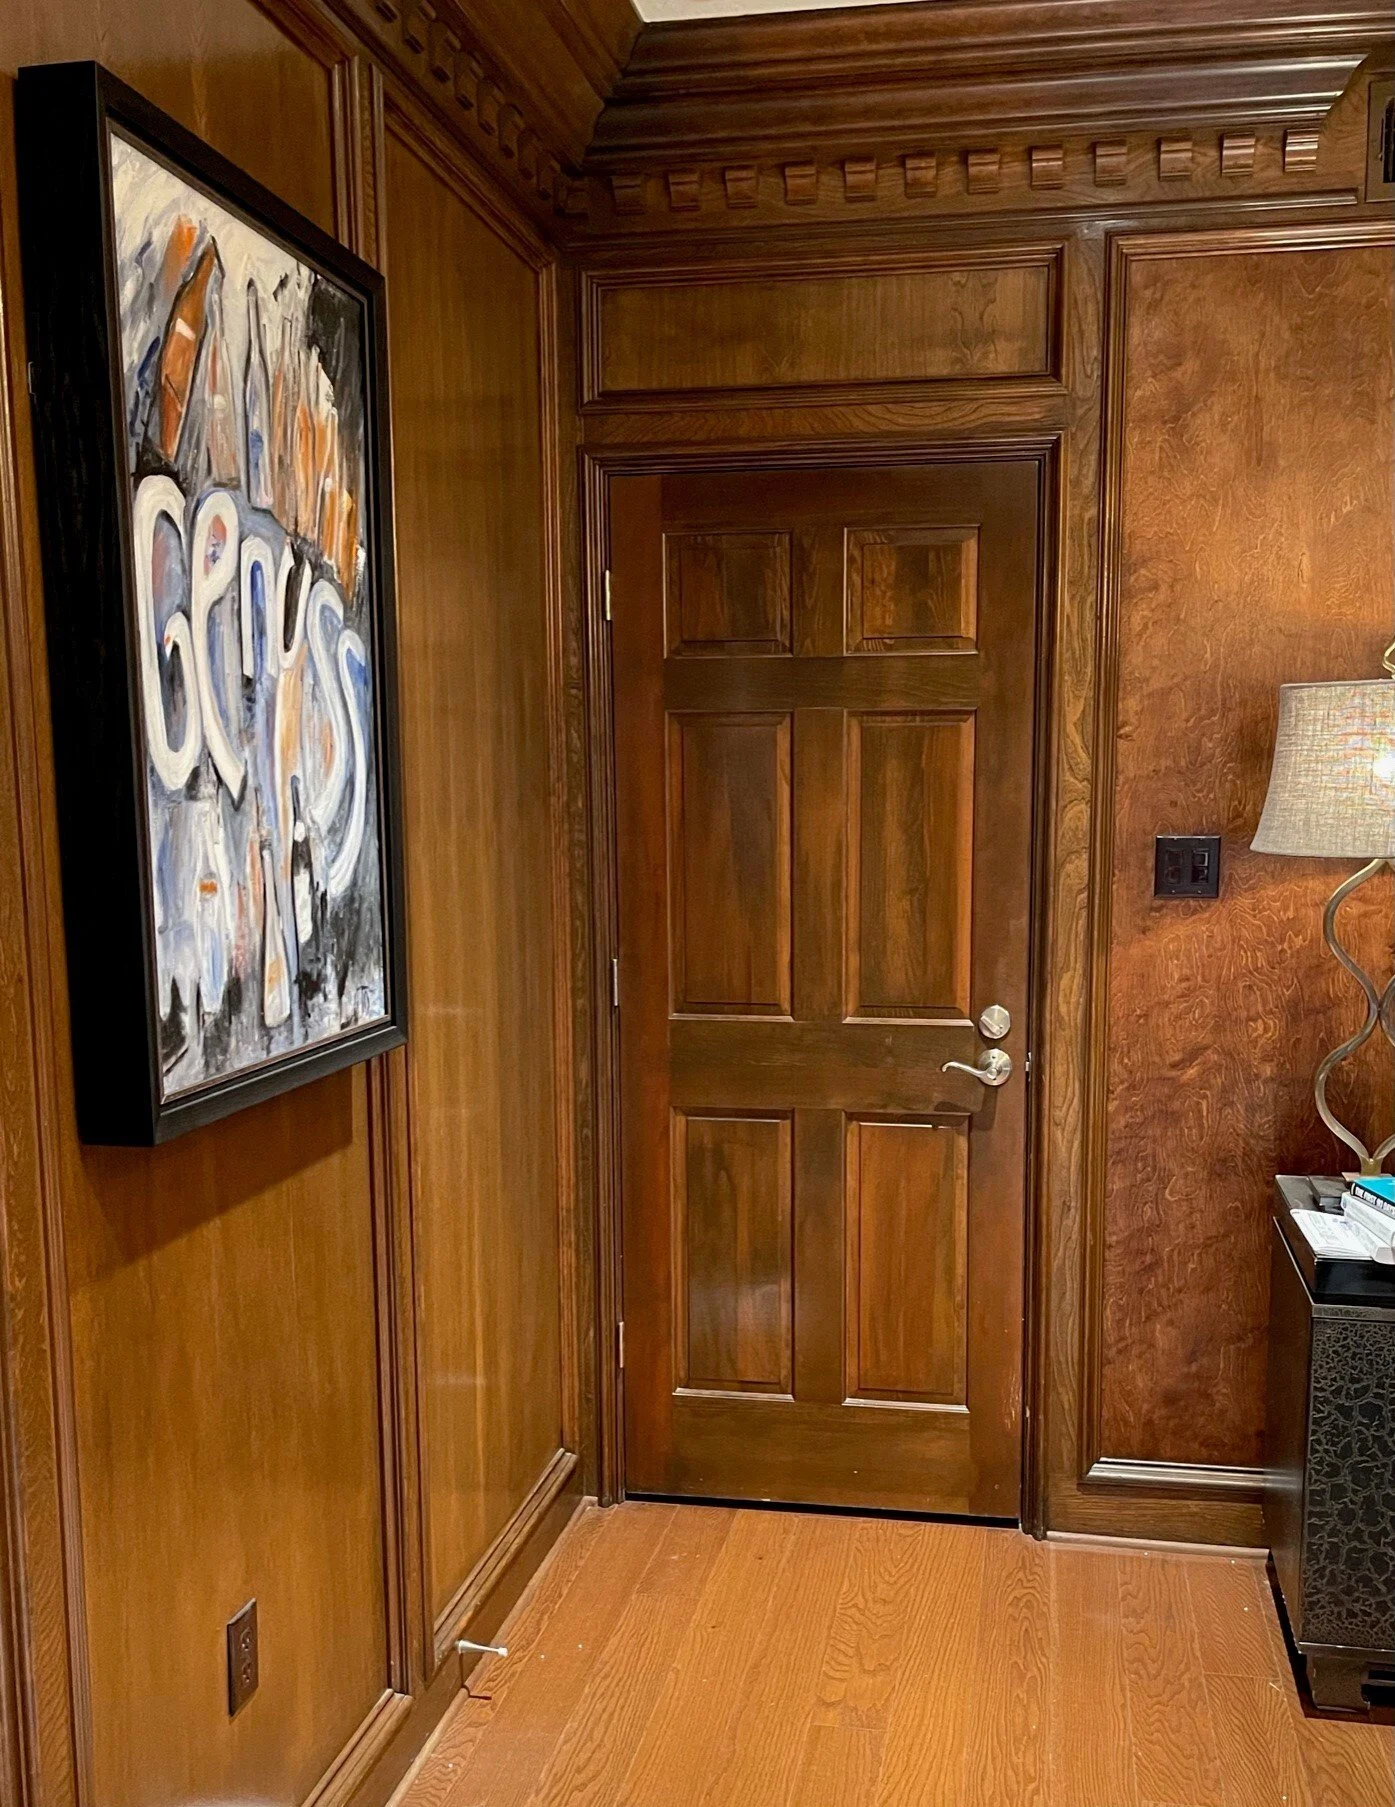
.before
Architect: ĒSO Architecture + Design
Building team: Crowell
Photography: Cate Black